Model 107
107-THE COMPOUND
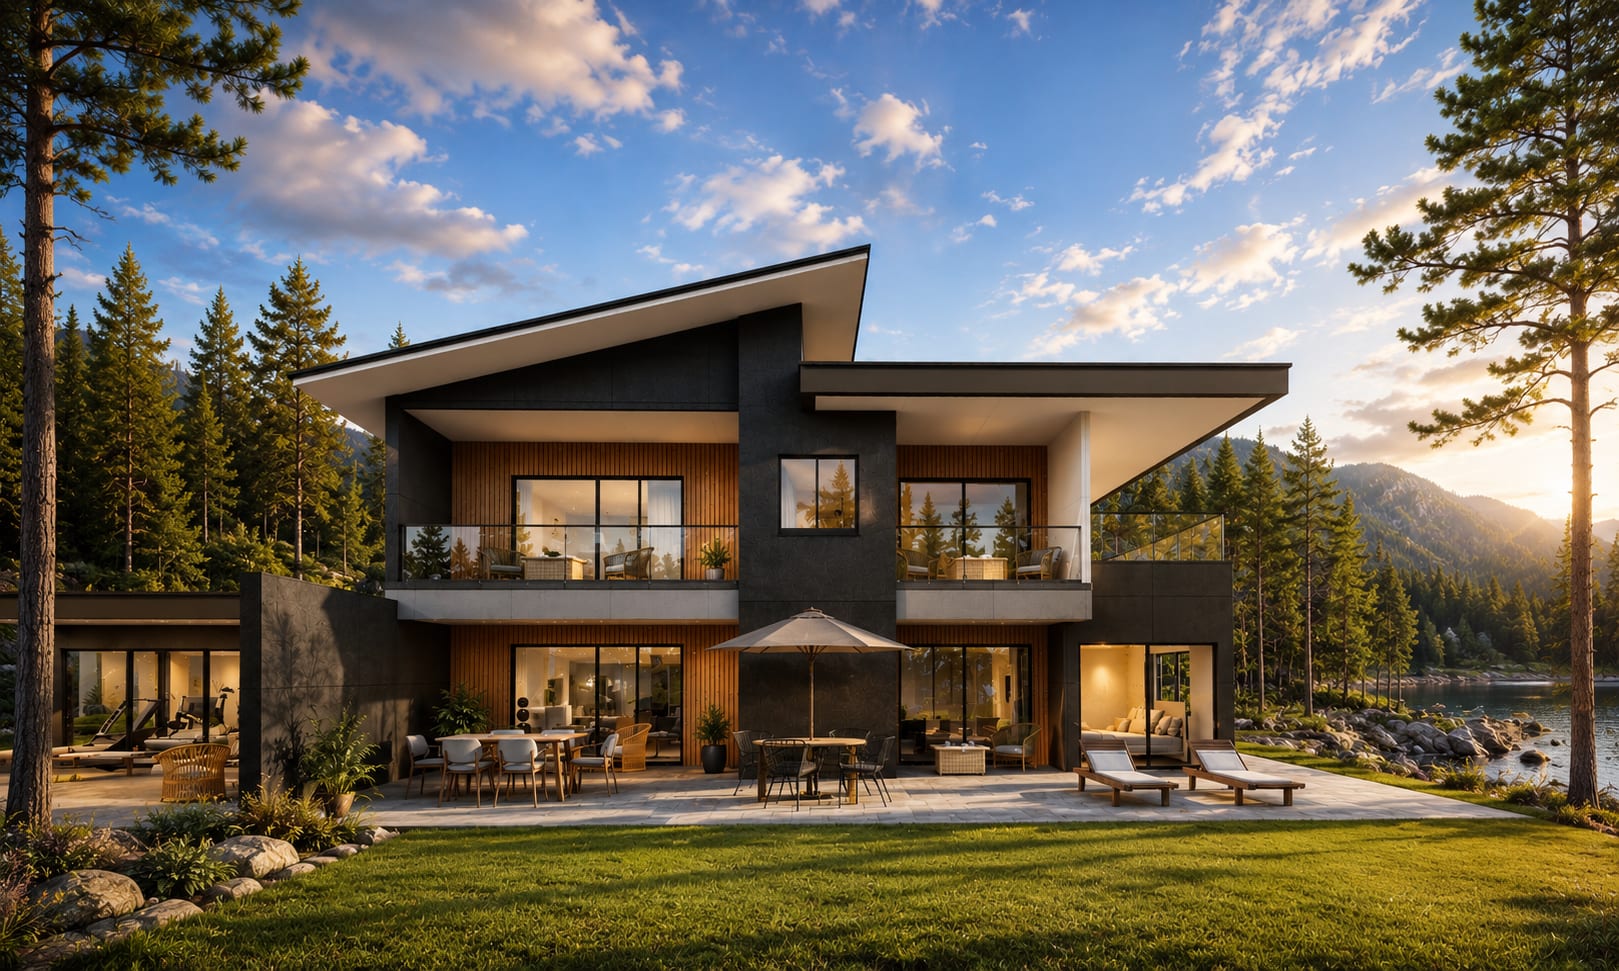
Designed for those who want more space, more flexibility, and more lifestyle. The Compound combines 2,950 sq ft of premium living with expansive outdoor spaces, a private gym, dedicated office, and luxury-inspired design built for modern families and elevated living.
2,950
sq ft
4
Bedrooms
3
Bathrooms
$498K
DIY From
$975K
Installed From
Quick Specifications
Footprint
2950 sq ft
Building Size
49 X 57
Roofing
I joist and Trusses
Tour the build
Inside the 107-THE COMPOUND .
Hover any photo with a Plan badge to highlight the matching room on the floor plan.
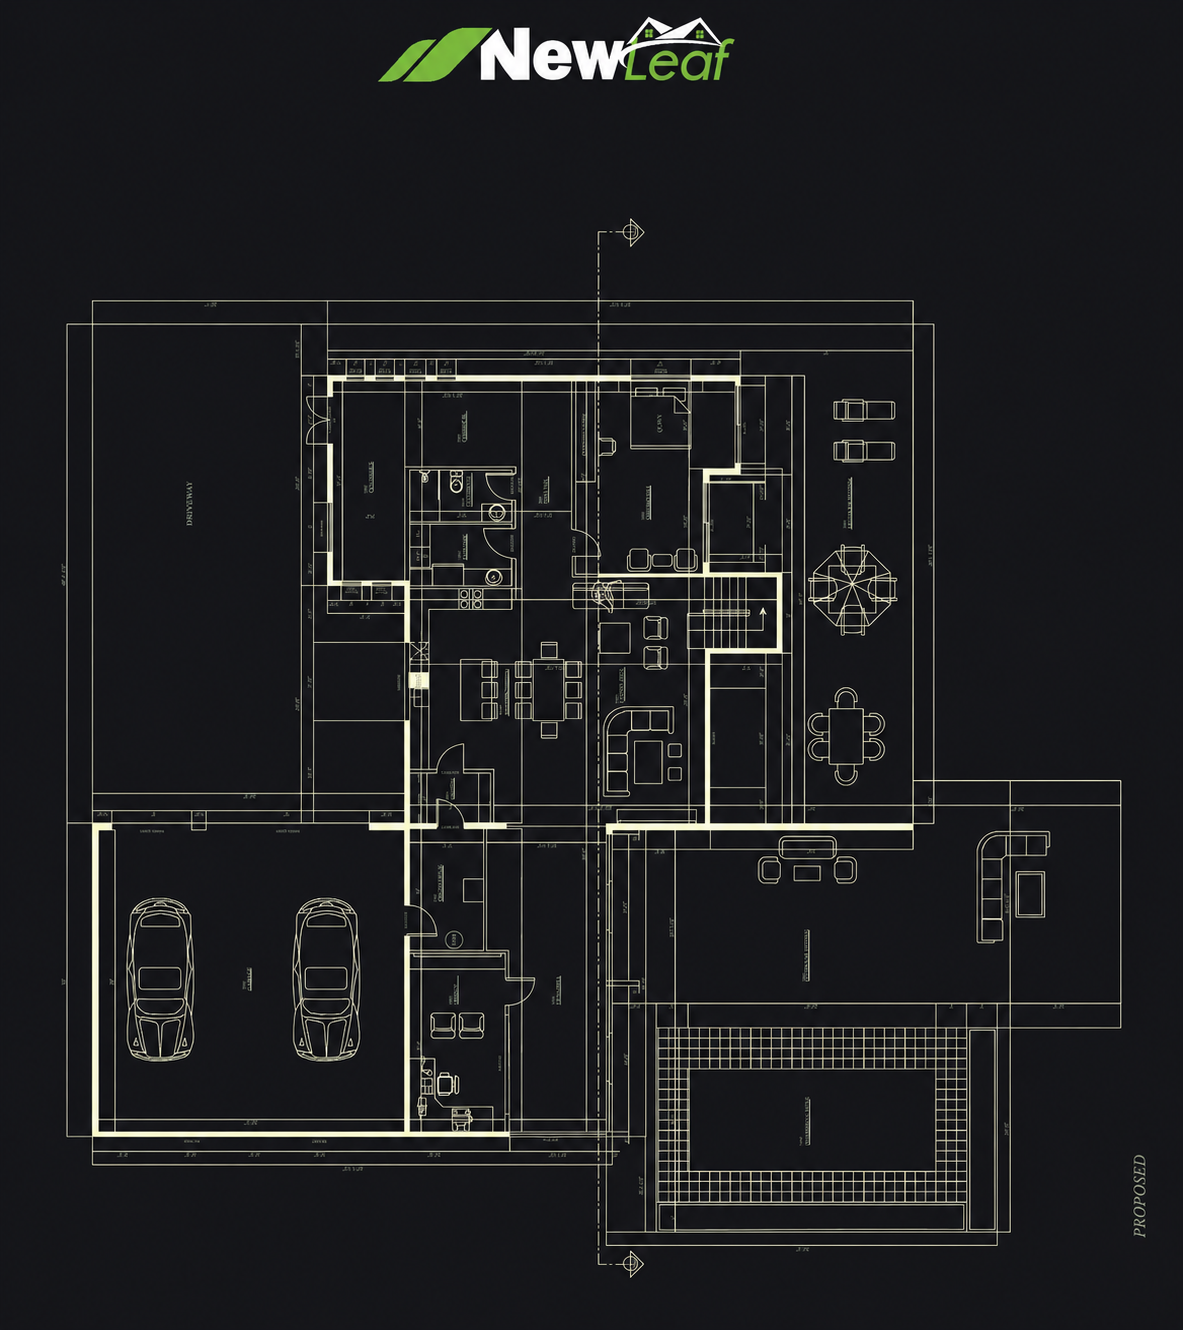
107 1st Floor
Features & Systems
What goes into every 107-THE COMPOUND .
Structure
- •Engineered timber floor joists at 19.2" o.c.
- •Panelized 2x6 wood frame walls
- •Engineered I Joist roof System and Engineered Trusses
- •Concrete foundation system
Envelope
- •Rain screen and vapor barrier
- •R-22 wall insulation
- •R-40 attic insulation
- •Double-pane windows standard
Mechanical
- •Cold-climate heat pump
- •HRV with HEPA-grade filtration
- •Heat-recovery DHW
- •200A main service panel (EV-ready)
Interior Finishes
Wall System Breakdown
Engineered, panel by panel.
- •Prefabricated 2x6 timber frame walls
- •Factory-controlled assembly
- •Continuous insulation R-22
- •Integrated service cavity
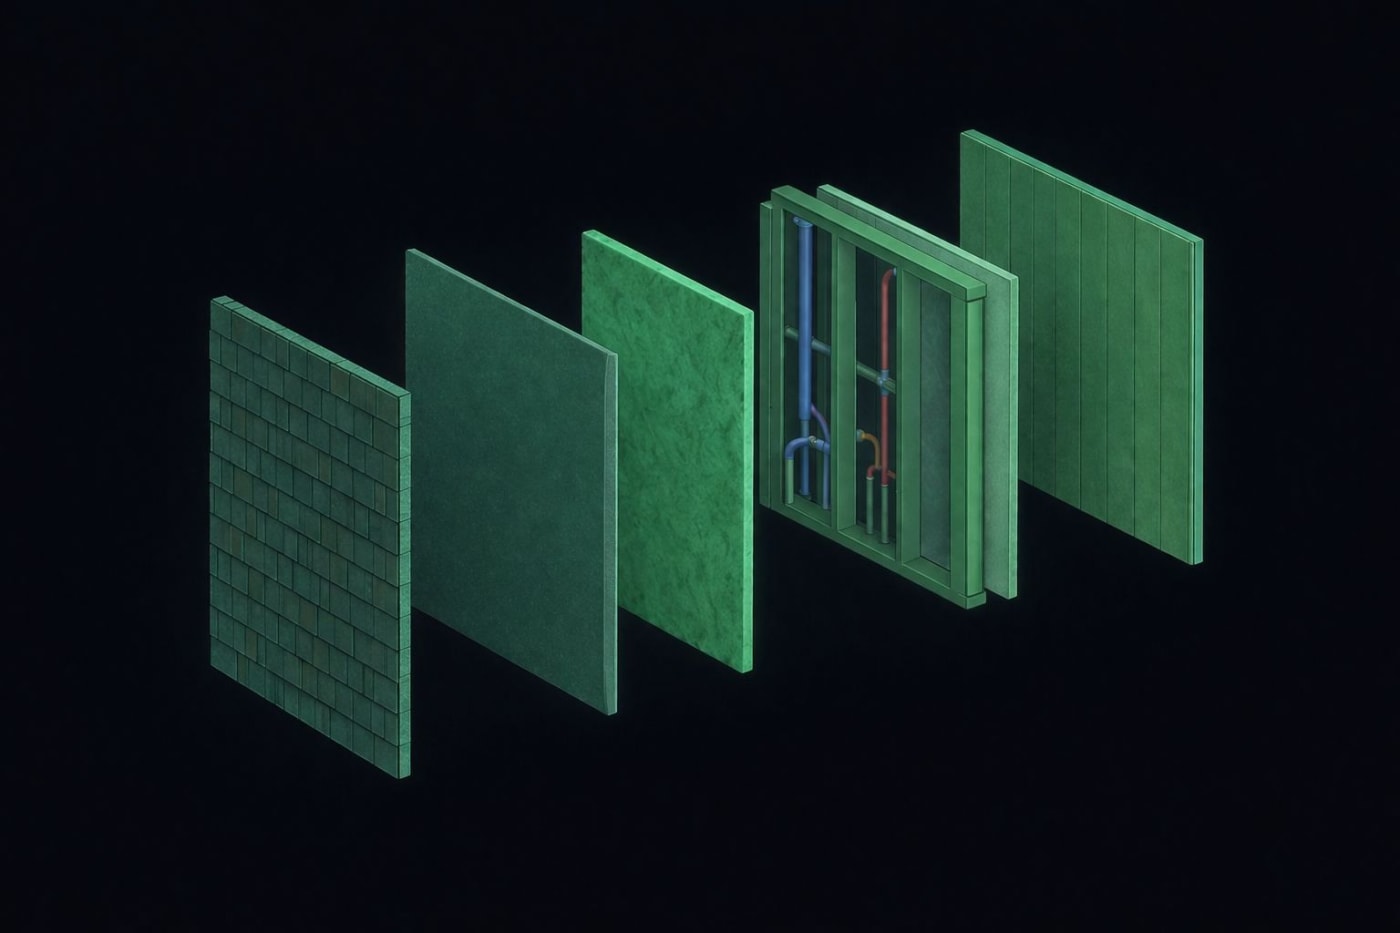
- •Designed for code compliance
- •Standard Double Glazed Windows
- •Infiltrometry test by a third party
- •Assembly on site in 10-14 days
Detailed Specifications
The full spec sheet.
| Component | Material | Specification | Notes |
|---|---|---|---|
| Foundation | Concrete Forms | 8" Wall | Torch On Membrane Foundation Waterproofing |
| Floor System | Engineered I-Joists | 11.875 @ 19'2 O.C. | OSB sub floor glewed and screwed |
| Exterior Walls | 2X6 Wood Stud | 9" Tall, 16 O.C. | Continuous R-Value >22 |
| Windows | Vinyl, Double Pane | U 0.18\ SHGC 0.30 | Triple Pane Upgrade Available |
| Roofing | Standing Seam Metal | 26-gauge, 16 panel | 40-yr Finish Warranty |
Performance Comparison
How the 107-THE COMPOUND rates.
Energy Efficiency25%
Lower energy loss than conventional build average
Structural Strength80%
Exceeds NBC 2020 by 40%
Build Speed80%
14 weeks vs. 32 weeks site-built
Air Tightness40%
2.50 ACH50
Annual Operating Costs
New Leaf Conventional Build
Documents
Architectural drawings.
Walkthrough
See it in motion.
Location & Availability
Where we deliver.
Delivery available within 1,500 km of any New Leaf Vision facility. Lead times depend on configuration and current production queue.
Loading map…
BC+Alberta
Available-16 Week Lead Time
Ontario+Quebec
Available-24 Week Lead Time
Texas
Available-24 Week Lead Time
Florida
Available-24 Week Lead Time
Mexico-Bahia de Banderas
Available-16 Week Lead Time
Start Your Project
Ready to build your 107-THE COMPOUND ? Our team will guide you through every step — from site assessment to keys in hand.
1
2
3
Tell us about your project
We'll match you with the right model and territory pricing.
107-THE COMPOUND